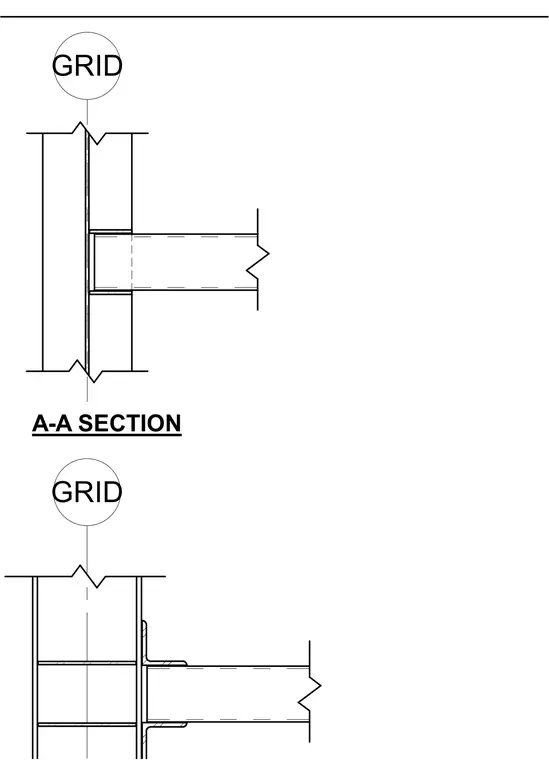
The drawing illustrates two steel connection sections labeled A-A Section. It details the interface between a vertical column and a horizontal framing member along a grid line, showing structural steel shapes, plates, and connection configurations.
Members view this detail in full resolution, download the CAD files (SVG, PDF), and can adapt it in the built-in CAD editor — export DXF, DWG, or PDF.
Sign in to subscribe