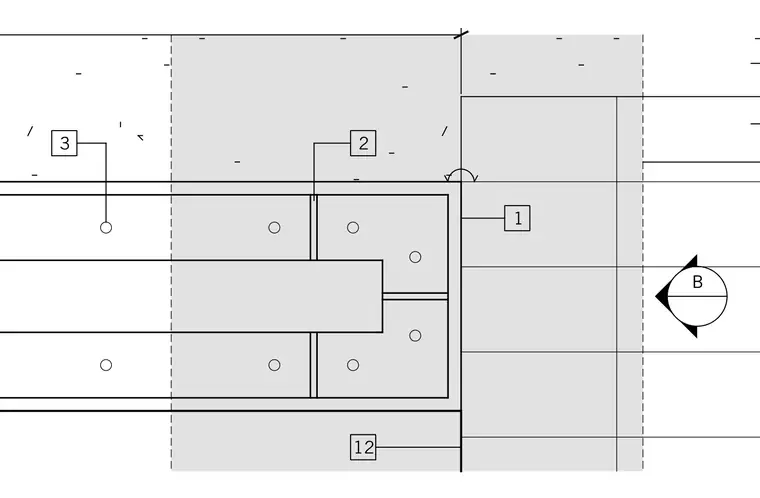
This plan detail shows the junction between a linear site element and adjacent unit pavers or flatwork. The assembly incorporates defined control or expansion joints and indexed callout markers indicating specific material transitions.
Members view this detail in full resolution, download the CAD files (SVG, PDF), and can adapt it in the built-in CAD editor — export DXF, DWG, or PDF.
Start membership