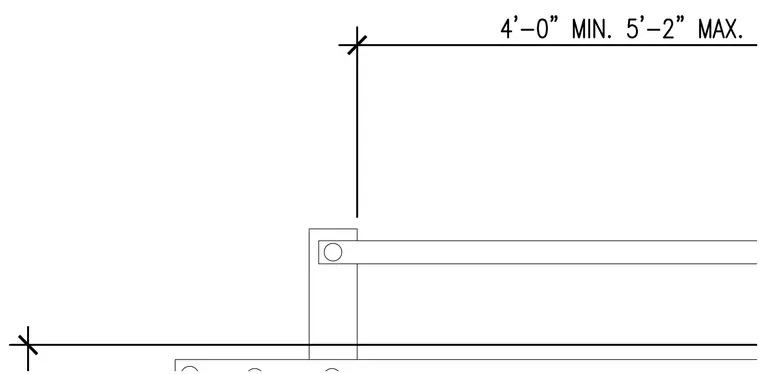
This drawing indicates a vertical dimension range from a minimum of four feet zero inches to a maximum of five feet two inches relative to a horizontal baseline. A vertical structural member or post intersects a horizontal track or channel member, secured with fasteners. Additional anchorage elements or connection points are visible along the base.
Members view this detail in full resolution, download the CAD files (SVG, PDF), and can adapt it in the built-in CAD editor — export DXF, DWG, or PDF.
Start membership