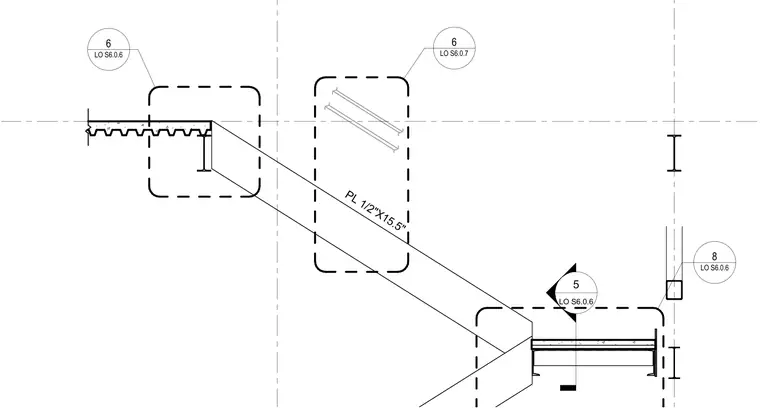
A stair section at the inner stringer features a 1/2 inch by 15.5 inch steel plate connecting to the framing elements. The assembly includes metal deck profiles, structural columns, and coordinate callouts linking to related sheets S6.0.6 and S6.0.7. Grid lines and reference tags dictate the exact spatial alignment and component integration.
Members view this detail in full resolution, download the CAD files (SVG, PDF), and can adapt it in the built-in CAD editor — export DXF, DWG, or PDF.
Start membership