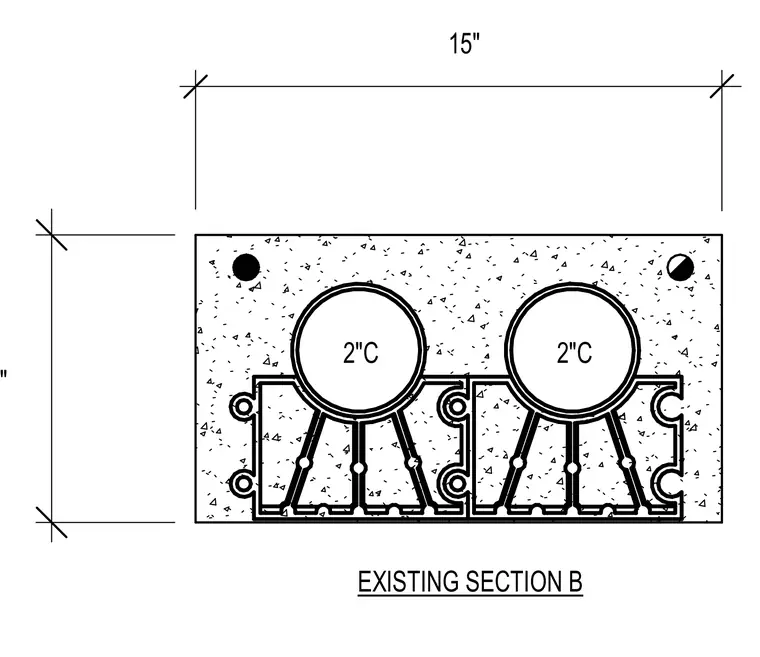
An existing concrete section measures fifteen inches wide by ten inches high, housing two two-inch conduits. The assembly incorporates embedded profiles within the concrete matrix, complete with reinforcing elements near the top corners. Dimensions indicate a fifteen-inch horizontal span and a ten-inch vertical height.
Members view this detail in full resolution, download the CAD files (SVG, PDF), and can adapt it in the built-in CAD editor — export DXF, DWG, or PDF.
Start membership