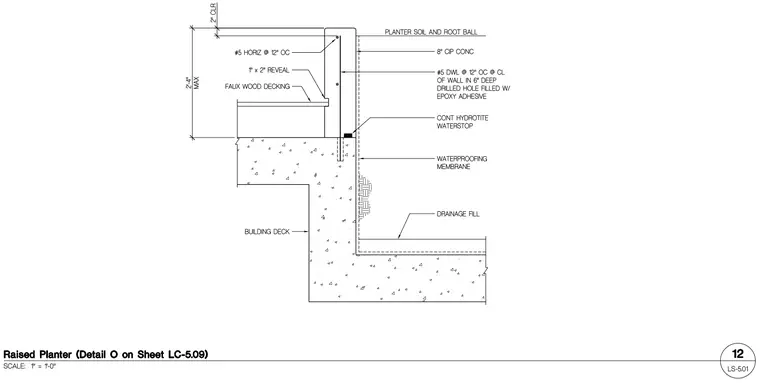
An eight-inch cast-in-place concrete planter wall bears on a building deck with continuous Hydrotite waterstop and vertical reinforcing dowels anchored into epoxy-filled drilled holes. The concrete wall features number five horizontal reinforcing bars at twelve inches on center, a one-inch by two-inch architectural reveal, and faux wood decking bearing against the interior face. Planter soil and root ball fill the upper interior space, backed by a waterproofing membrane and drainage fill applied to the exterior vertical face. The assembly maintains a two-inch clearance at the top of the wall with a maximum overall height of two feet four inches.
Members view this detail in full resolution, download the CAD files (SVG, PDF), and can adapt it in the built-in CAD editor — export DXF, DWG, or PDF.
Start membership