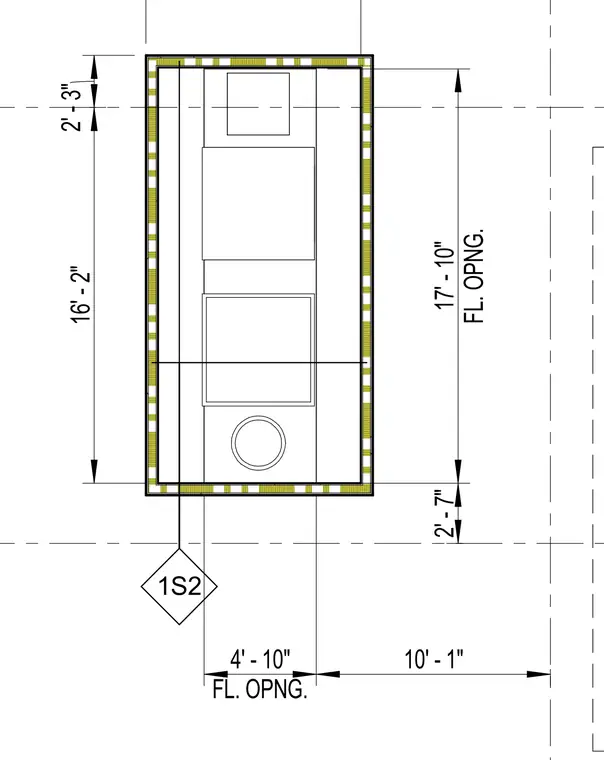
This plan detail shows a rectangular floor opening with interior features and dimensional layout. The opening measures sixteen feet two inches in length between reference grid lines, with an overall space length including offsets of seventeen feet ten inches. Width dimensions indicate four feet ten inches from the reference grid to the opening edge, and ten feet one inch to the adjacent grid line. Additional longitudinal dimensions mark two feet three inches and two feet seven inches at the ends.
16' - 2" 2' - 3" 1S2 FL. OPNG. 4' - 10" 10' - 1" FL. OPNG. 17' - 10" 2' - 7"
Members view this detail in full resolution, download the CAD files (SVG, PDF), and can adapt it in the built-in CAD editor — export DXF, DWG, or PDF.
Start membership