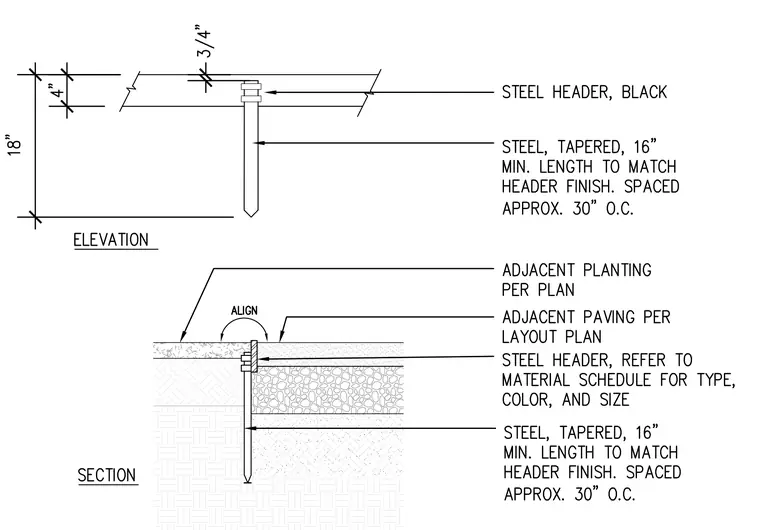
Steel edging elevation and section featuring a black steel header anchored by tapered steel stakes spaced approximately thirty inches on center. The sixteen-inch minimum length stakes match the header finish and support the top edge positioned three-quarters of an inch above the adjacent paving. The metal header aligns flush with the adjacent paving surface while retaining adjacent planting beds per plan over subgrade aggregate layers.
Members view this detail in full resolution, download the CAD files (SVG, PDF), and can adapt it in the built-in CAD editor — export DXF, DWG, or PDF.
Start membership