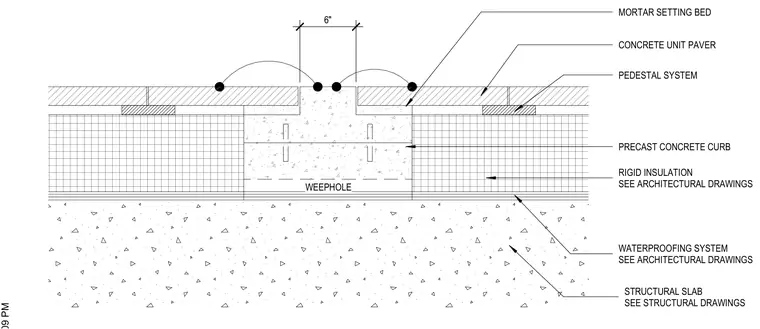
A precast concrete curb sets over a multi-layer roofing or terrace assembly on a structural concrete slab. The structural slab supports a waterproofing system and a layer of rigid insulation specified in the architectural drawings. A pedestal system elevates concrete unit pavers, adjacent to a six-inch precast concrete curb bedded in mortar with integrated weepholes. Dowels or connectors tie the precast curb sections together.
6" MORTAR SETTING BED PRECAST CONCRETE CURB CONCRETE UNIT PAVER PEDESTAL SYSTEM WATERPROOFING SYSTEM SEE ARCHITECTURAL DRAWINGS STRUCTURAL SLAB SEE STRUCTURAL DRAWINGS WEEPHOLE RIGID INSULATION SEE ARCHITECTURAL DRAWINGS
Members view this detail in full resolution, download the CAD files (SVG, PDF), and can adapt it in the built-in CAD editor — export DXF, DWG, or PDF.
Start membership