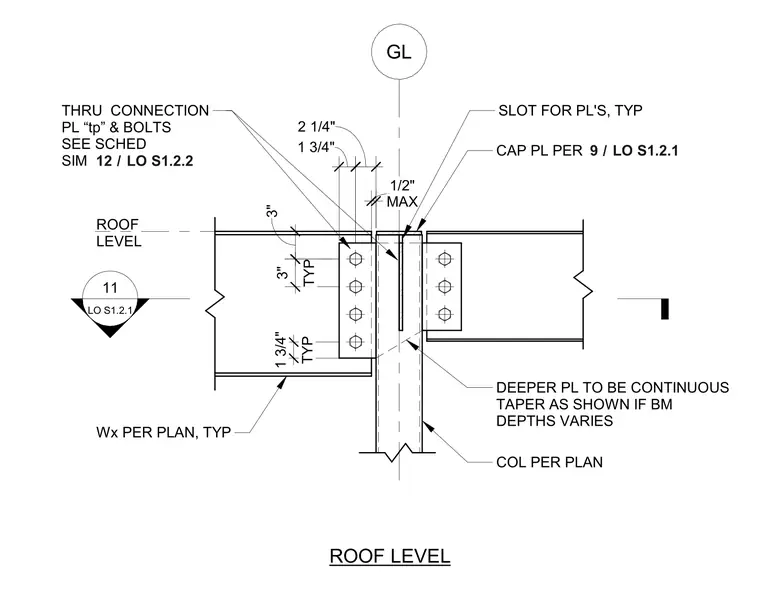
This connection detail at the roof level utilizes a column sized per plan featuring a slotted detail for through-connection plates. Beams frame into the column with typical through-connection plates and bolts sized per schedule, utilizing a one-half inch maximum gap. A cap plate is provided per detail nine on sheet S1.2.1, and deeper plates are continuous with a taper shown if beam depths vary. Typical dimensions include three-inch and one-and-three-quarter-inch spacings alongside two-and-one-quarter-inch dimensions.
THRU CONNECTION PL “tp” & BOLTS SEE SCHED SIM 1 3/4" TYP 3" TYP 1 3/4" 2 1/4" MAX 1/2" CAP PL PER 3" Wx PER PLAN, TYP COL PER PLAN SLOT FOR PL'S, TYP ROOF LEVEL DEEPER PL TO BE CONTINUOUS TAPER AS SHOWN IF BM DEPTHS VARIES GL ROOF LEVEL 11 LO S1.2.1 / 9 LO S1.2.1 / 12 LO S1.2.2
Members view this detail in full resolution, download the CAD files (SVG, PDF), and can adapt it in the built-in CAD editor — export DXF, DWG, or PDF.
Start membership