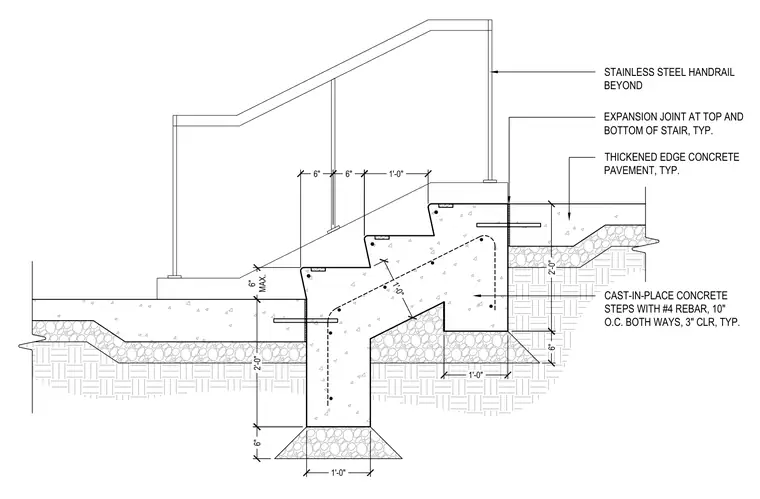
Cast-in-place concrete stairs feature number four rebar spaced at ten inches on center both ways with a three-inch clear cover. The stair structure rests on a concrete foundation bearing over compacted subgrade with a thickened edge concrete pavement at the top and bottom. Expansion joints are located at the top and bottom of the stair runs. A stainless steel handrail is positioned beyond the stair assembly.
1'-0" 6" 6" 6" MAX. 2'-0" 6" 1'-0" 1'-0" 2'-0" 6" 1'-0" STAINLESS STEEL HANDRAIL BEYOND EXPANSION JOINT AT TOP AND BOTTOM OF STAIR, TYP. THICKENED EDGE CONCRETE PAVEMENT, TYP. CAST-IN-PLACE CONCRETE STEPS WITH #4 REBAR, 10" O.C. BOTH WAYS, 3" CLR, TYP.
Members view this detail in full resolution, download the CAD files (SVG, PDF), and can adapt it in the built-in CAD editor — export DXF, DWG, or PDF.
Start membership