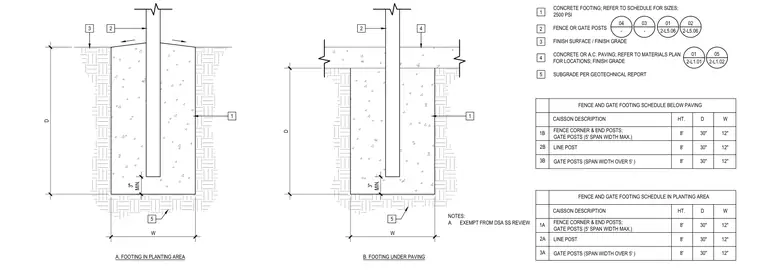
Concrete footings support fence and gate posts in two conditions: within a planting area and underneath asphalt concrete or concrete paving. The assembly consists of a fence or gate post embedded into a 2500 psi concrete footing with a minimum 3 inch clearance at the bottom. Footing depth and width are sized according to the post type, span width, and location as specified in the accompanying schedules. Subgrade preparation must follow the geotechnical report recommendations.
CONCRETE FOOTING; REFER TO SCHEDULE FOR SIZES; 2500 PSI FENCE OR GATE POSTS FINISH SURFACE / FINISH GRADE CONCRETE OR A.C. PAVING; REFER TO MATERIALS PLAN FOR LOCATIONS; FINISH GRADE SUBGRADE PER GEOTECHNICAL REPORT A. FOOTING IN PLANTING AREA B. FOOTING UNDER PAVING W W 3" MIN. 3" MIN. NOTES: A. EXEMPT FROM DSA SS REVIEW FENCE CORNER & END POSTS; GATE POSTS (5' SPAN WIDTH MAX.) CAISSON DESCRIPTION D W FENCE AND GATE FOOTING SCHEDULE BELOW PAVING 8' LINE POST 1B 2B GATE POSTS (SPAN WIDTH OVER 5' ) 3B FENCE CORNER & END POSTS; GATE POSTS (5' SPAN WIDTH MAX.) CAISSON DESCRIPTION FENCE AND GATE FOOTING SCHEDULE IN PLANTING AREA LINE POST 1A 2A GATE POSTS (SPAN WIDTH OVER 5' ) 3A 01 2-L1.01 D D 3 2 5 1 04 - 5 1 4 2 8' HT. D W HT. 1 2 3 4 5 01 2-L5.06 02 2-L5.06 03 - 05 2-L1.02 8' 8' 8' 8' 30" 12" 30" 12" 30" 12" 30" 12" 30" 12" 30" 12"
Members view this detail in full resolution, download the CAD files (SVG, PDF), and can adapt it in the built-in CAD editor — export DXF, DWG, or PDF.
Start membership