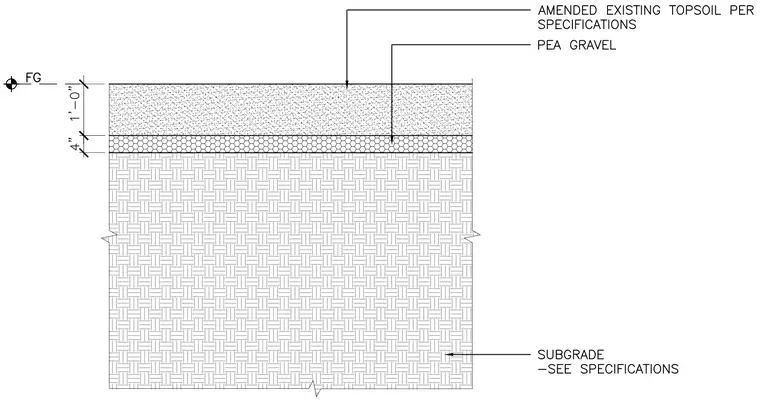
A soil profile consists of one foot of amended existing topsoil over four inches of pea gravel resting on a prepared subgrade. Finished grade is marked with an FG elevation datum at the top surface of the topsoil layer. The subgrade and soil amendments are specified to follow project specifications.
Members view this detail in full resolution, download the CAD files (SVG, PDF), and can adapt it in the built-in CAD editor — export DXF, DWG, or PDF.
Start membership