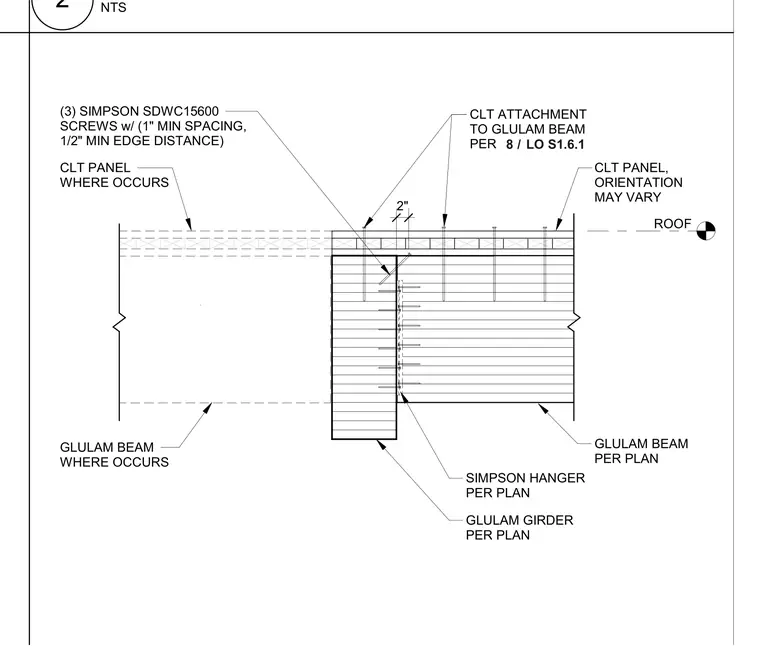
A glulam beam connects to a glulam girder using a Simpson hanger sized per plan, supporting cross-laminated timber roof panels above where occurs. The cross-laminated timber panels feature variable orientation and attach to the glulam beam per detail 8 on drawing LO S1.6.1 using three Simpson SDWC15600 screws installed with a one-inch minimum spacing and half-inch minimum edge distance.
ROOF GLULAM GIRDER PER PLAN GLULAM BEAM PER PLAN CLT PANEL, ORIENTATION MAY VARY CLT PANEL WHERE OCCURS SIMPSON HANGER PER PLAN GLULAM BEAM WHERE OCCURS CLT ATTACHMENT TO GLULAM BEAM PER / 8 LO S1.6.1 (3) SIMPSON SDWC15600 SCREWS w/ (1" MIN SPACING, 1/2" MIN EDGE DISTANCE) 2" NTS 2
Members view this detail in full resolution, download the CAD files (SVG, PDF), and can adapt it in the built-in CAD editor — export DXF, DWG, or PDF.
Start membership