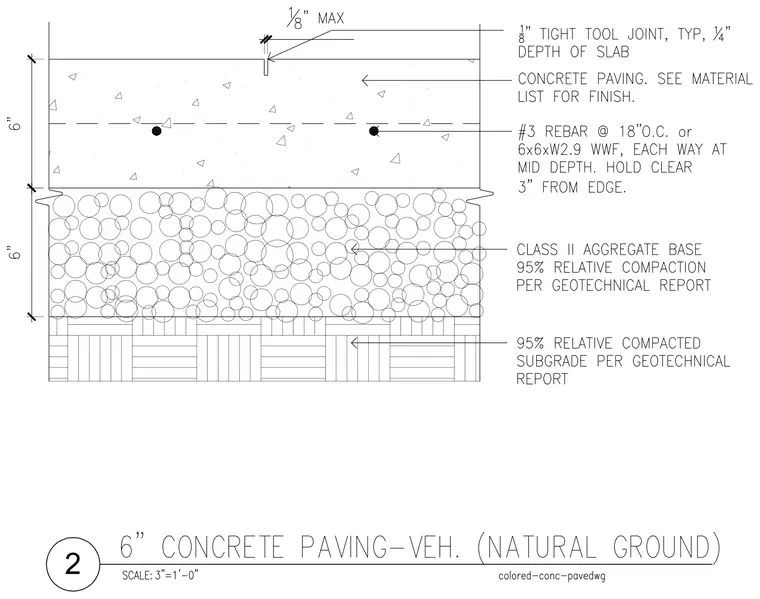
The assembly consists of a six-inch concrete paving slab placed over a six-inch Class II aggregate base and a compacted subgrade. The concrete slab features a one-eighth inch tight tool joint, one-quarter inch deep, spaced typically. Reinforcement consists of number three rebar at eighteen inches on center or six by six by W2.9 welded wire fabric placed at mid depth, held clear three inches from the edge. The aggregate base requires ninety-five percent relative compaction per the geotechnical report. The subgrade beneath requires ninety-five percent relative compacted subgrade per the geotechnical report.
Members view this detail in full resolution, download the CAD files (SVG, PDF), and can adapt it in the built-in CAD editor — export DXF, DWG, or PDF.
Start membership