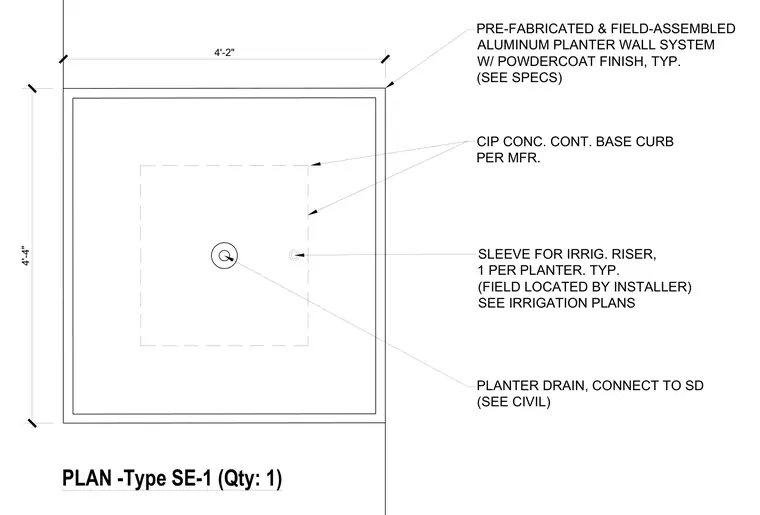
A pre-fabricated and field-assembled aluminum planter wall system featuring a powder-coated finish sits atop a continuous cast-in-place concrete base curb. The square layout measures four feet two inches by four feet four inches in plan. A centralized planter drain connects to the storm drainage system per civil drawings. A single irrigation riser sleeve is included per planter and field located by the installer.
PLAN -Type SE-1 (Qty: 1) 4'-2" PLANTER DRAIN, CONNECT TO SD (SEE CIVIL) SLEEVE FOR IRRIG. RISER, 1 PER PLANTER. TYP. (FIELD LOCATED BY INSTALLER) SEE IRRIGATION PLANS PRE-FABRICATED & FIELD-ASSEMBLED ALUMINUM PLANTER WALL SYSTEM W/ POWDERCOAT FINISH, TYP. (SEE SPECS) CIP CONC. CONT. BASE CURB PER MFR. 4'-4" Nr
Members view this detail in full resolution, download the CAD files (SVG, PDF), and can adapt it in the built-in CAD editor — export DXF, DWG, or PDF.
Start membership