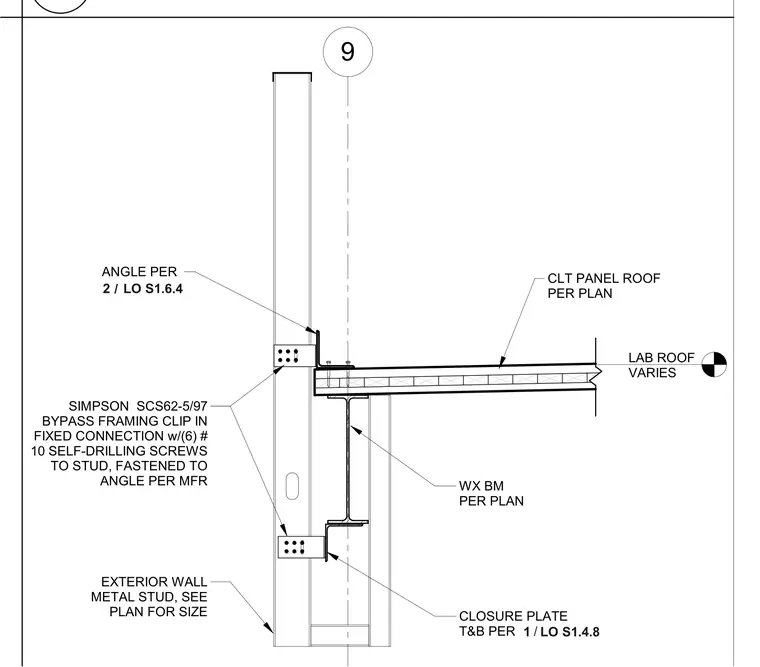
An exterior wall metal stud of size per plan connects to the structure using a Simpson SCS62-5/97 bypass framing clip in a fixed connection secured with six number 10 self-drilling screws to the stud and fastened to an angle per manufacturer specifications. A cross-laminated timber panel roof rests on a framing beam per plan with a closure plate top and bottom per sheet detail 1/LO S1.4.8.
9 EXTERIOR WALL METAL STUD, SEE PLAN FOR SIZE SIMPSON SCS62-5/97 BYPASS FRAMING CLIP IN FIXED CONNECTION w/(6) # 10 SELF-DRILLING SCREWS TO STUD, FASTENED TO ANGLE PER MFR ANGLE PER / 2 LO S1.6.4 CLT PANEL ROOF PER PLAN WX BM PER PLAN LAB ROOF VARIES CLOSURE PLATE T&B PER / 1 LO S1.4.8
Members view this detail in full resolution, download the CAD files (SVG, PDF), and can adapt it in the built-in CAD editor — export DXF, DWG, or PDF.
Start membership