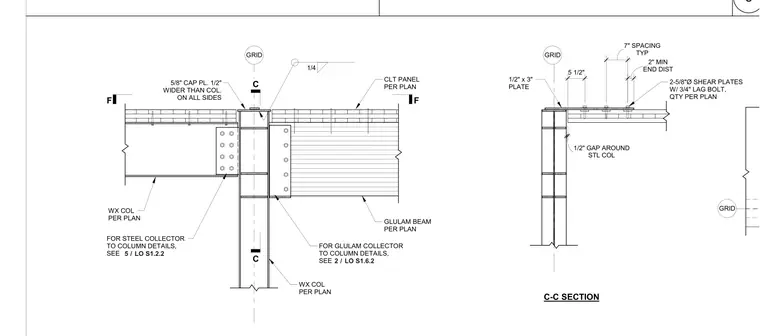
A steel column per plan supports a glulam beam and cross-laminated timber panel per plan, featuring a five-eighths-inch cap plate that is one-half-inch wider than the column on all sides. A one-half-inch by three-inch plate connects via two five-eighths-inch diameter shear plates with three-quarter-inch lag bolts, set with a two-inch minimum end distance and seven-inch typical spacing. A one-half-inch gap is provided around the steel collector to the column. Refer to sheet LO S1.2.2 for steel collector to column details, and sheet LO S1.6.2 for glulam collector to column details.
C C F F CLT PANEL PER PLAN GLULAM BEAM PER PLAN WX COL PER PLAN WX COL PER PLAN GRID C-C SECTION GRID GRID 1/2" x 3" PLATE 2-5/8"Ø SHEAR PLATES W/ 3/4" LAG BOLT, QTY PER PLAN END DIST 2" MIN TYP 7" SPACING 5 1/2" STL COL 1/2" GAP AROUND FOR STEEL COLLECTOR TO COLUMN DETAILS, SEE / 5 LO S1.2.2 FOR GLULAM COLLECTOR TO COLUMN DETAILS, SEE / 2 LO S1.6.2 5/8" CAP PL. 1/2" WIDER THAN COL. ON ALL SIDES 1/4 5
Members view this detail in full resolution, download the CAD files (SVG, PDF), and can adapt it in the built-in CAD editor — export DXF, DWG, or PDF.
Start membership