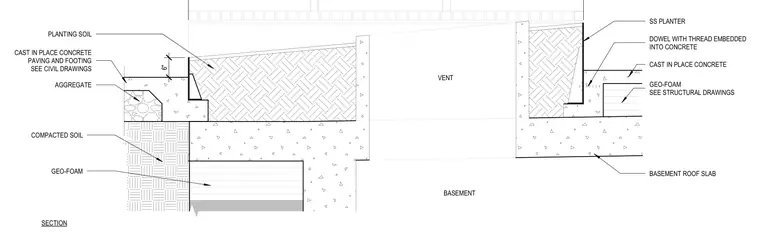
A raised stainless steel planter and seatwall assembly bears on a cast-in-place concrete basement roof slab. Planting soil is retained by stainless steel planter walls, bearing over geo-foam fill and compacted soil layers. Dowels with threaded ends are embedded into the concrete structure for anchorage. Cast-in-place concrete paving and footings coordinate with aggregate layers per civil drawings, while geo-foam placement over the basement roof is coordinated with structural drawings.
CAST IN PLACE CONCRETE SS PLANTER BASEMENT ROOF SLAB GEO-FOAM SEE STRUCTURAL DRAWINGS 6" DOWEL WITH THREAD EMBEDDED INTO CONCRETE PLANTING SOIL COMPACTED SOIL AGGREGATE GEO-FOAM CAST IN PLACE CONCRETE PAVING AND FOOTING SEE CIVIL DRAWINGS BASEMENT VENT SECTION
Members view this detail in full resolution, download the CAD files (SVG, PDF), and can adapt it in the built-in CAD editor — export DXF, DWG, or PDF.
Start membership