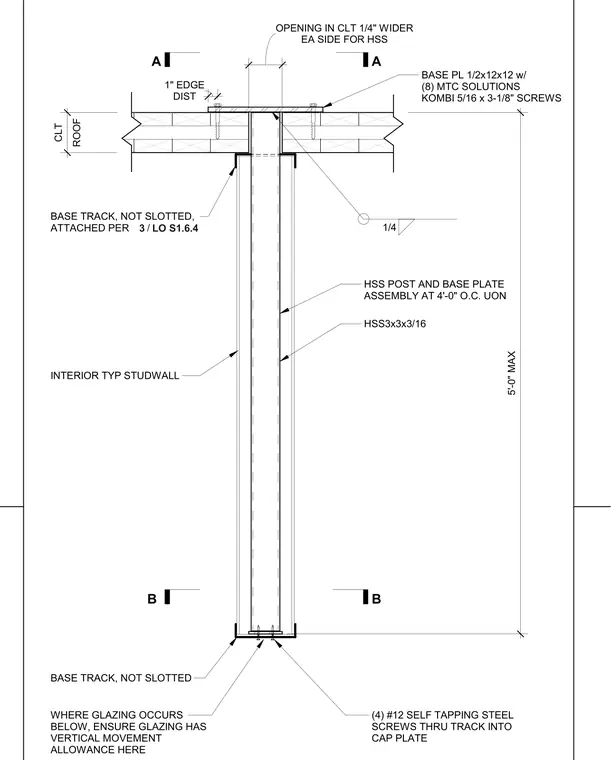
An interior typical stud wall with cold-formed steel framing hangs from a cross-laminated timber roof assembly using an HSS3x3x3/16 hollow structural section post. The post is capped with a one-half-inch by twelve-inch by twelve-inch base plate secured with eight MTC Solutions Kombi five-sixteenths by three-and-one-eighth-inch screws into the CLT roof, with an opening in the CLT one-quarter inch wider on each side for the HSS. The HSS post is welded to the base plate with a quarter-inch fillet weld and spaced at four feet on center unless otherwise noted. A non-slotted base track attaches to the CLT per detail three on sheet LO S1.6.4, with four number twelve self-tapping steel screws through the track into the cap plate at the base. Where glazing occurs below, the base track remains unslotted and vertical movement allowance is provided for the glazing.
A A B B ROOF CLT DIST 1" EDGE 5'-0" MAX BASE TRACK, NOT SLOTTED WHERE GLAZING OCCURS BELOW, ENSURE GLAZING HAS VERTICAL MOVEMENT ALLOWANCE HERE (4) #12 SELF TAPPING STEEL SCREWS THRU TRACK INTO CAP PLATE INTERIOR TYP STUDWALL BASE TRACK, NOT SLOTTED, ATTACHED PER / 3 LO S1.6.4 EA SIDE FOR HSS OPENING IN CLT 1/4" WIDER BASE PL 1/2x12x12 w/ (8) MTC SOLUTIONS KOMBI 5/16 x 3-1/8" SCREWS HSS POST AND BASE PLATE ASSEMBLY AT 4'-0" O.C. UON HSS3x3x3/16 1/4
Members view this detail in full resolution, download the CAD files (SVG, PDF), and can adapt it in the built-in CAD editor — export DXF, DWG, or PDF.
Start membership