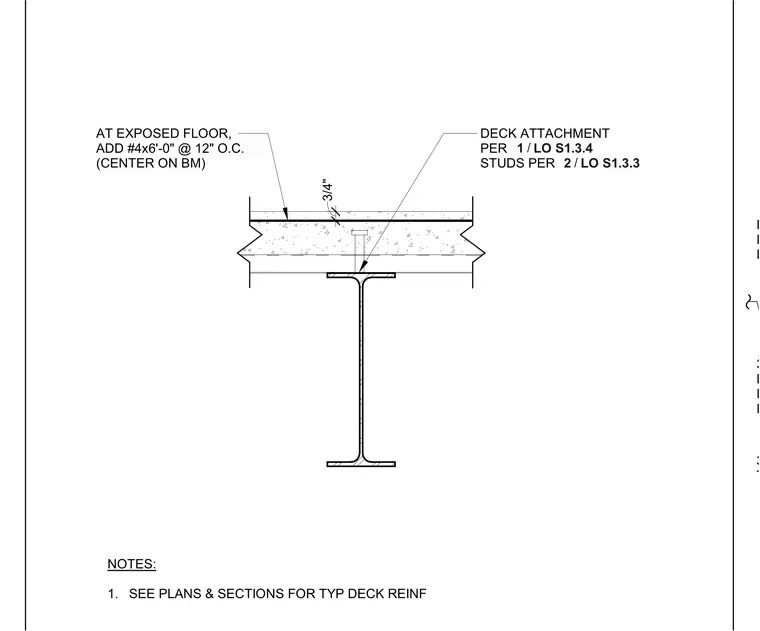
A structural wide flange steel beam supports a concrete-filled metal deck spanning perpendicular to the beam axis. Shear studs welded through the deck secure the composite concrete slab to the top flange of the beam. At exposed floor conditions, supplementary reinforcing consisting of number four bars at six feet zero inches long is spaced at twelve inches on center and centered over the beam. Typical deck reinforcing is provided per plans and sections, with deck attachment detailed in referenced structural notes.
3/8" DIA. BLUE BANGER HANGER BBRD2550 ROOF DECK INSERT 3/8" DIA. ALL THREADED ROD HSB-36 OR PLB-36 ROOF DECK NOTES: 1. SEE PLANS & SECTIONS FOR TYP DECK REINF 3/4" AT EXPOSED FLOOR, ADD #4x6'-0" @ 12" O.C. (CENTER ON BM) / 2 LO S1.3.3 DECK ATTACHMENT PER STUDS PER / 1 LO S1.3.4
Members view this detail in full resolution, download the CAD files (SVG, PDF), and can adapt it in the built-in CAD editor — export DXF, DWG, or PDF.
Start membership