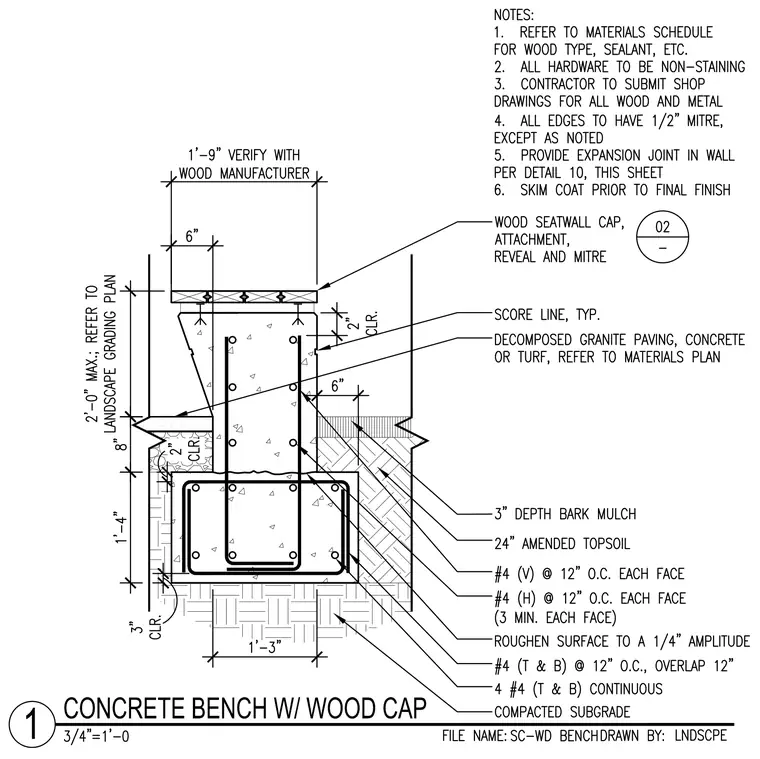
The wood seatwall cap is secured to the concrete wall with non-staining hardware, featuring a one-foot-nine-inch width verified with the wood manufacturer. The concrete bench wall includes vertical and horizontal reinforcing bars spaced at twelve inches on center each face, with score lines and a skim coat applied prior to final finish. The reinforced concrete footing measures one foot four inches in depth and one foot three inches in width over compacted subgrade, detailed with continuous top and bottom reinforcing bars and dowels. Surrounding site finishes include decomposed granite paving, concrete or turf, twenty-four inches of amended topsoil, and three inches of depth bark mulch.
Members view this detail in full resolution, download the CAD files (SVG, PDF), and can adapt it in the built-in CAD editor — export DXF, DWG, or PDF.
Start membership