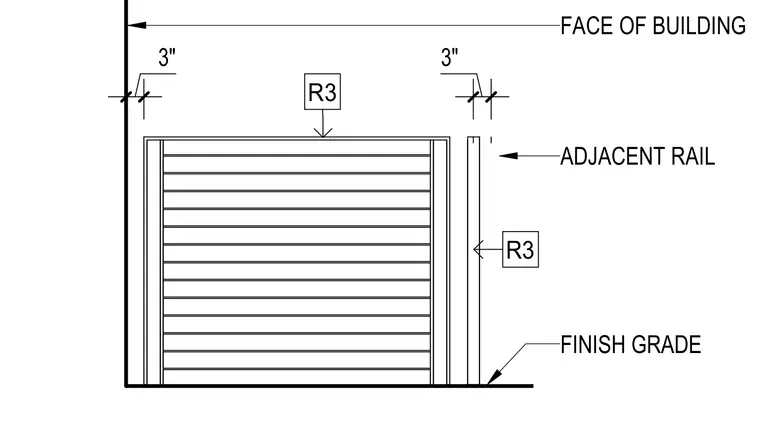
An elevation view of a guard rail positioned adjacent to the face of a building above the finish grade. The assembly includes a main guard rail marked with tag R3 featuring horizontal slats, alongside an adjacent rail also marked R3. Dimensions indicate a 3-inch spacing from the face of the building to the guard rail and between adjacent rail elements.
Members view this detail in full resolution, download the CAD files (SVG, PDF), and can adapt it in the built-in CAD editor — export DXF, DWG, or PDF.
Start membership