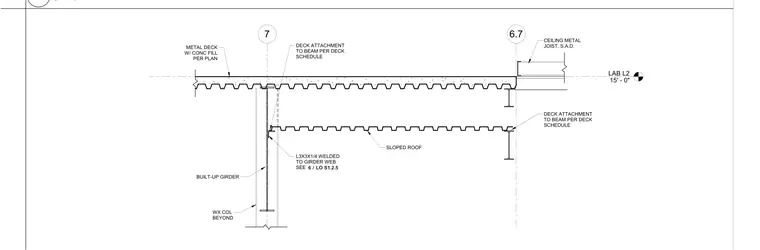
A metal deck with concrete fill spans across a built-up girder and structural framing members, with deck attachment sized per the project deck schedule. An L3x3x1/4 angle is welded to the girder web, referencing detail 6 on drawing LO S1.2.5. A sloped roof metal joist connects adjacent framing elements, and a ceiling metal joist is aligned with the Level 2 laboratory floor elevation at 15 feet 0 inches. A Wx column is positioned in the background beyond the primary structural elements.
LAB L2 15' - 0" 6.7 7 BUILT-UP GIRDER WX COL BEYOND METAL DECK W/ CONC FILL PER PLAN L3X3X1/4 WELDED TO GIRDER WEB SEE DECK ATTACHMENT TO BEAM PER DECK SCHEDULE / 6 LO S1.2.5 SLOPED ROOF CEILING METAL JOIST, S.A.D. DECK ATTACHMENT TO BEAM PER DECK SCHEDULE 3/4" = 1'-0" 5
Members view this detail in full resolution, download the CAD files (SVG, PDF), and can adapt it in the built-in CAD editor — export DXF, DWG, or PDF.
Start membership