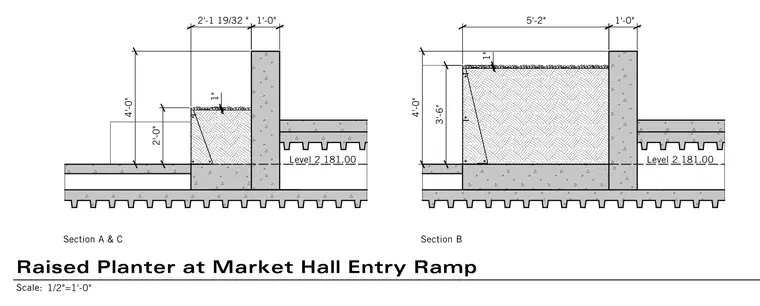
These sections detail raised concrete planters alongside a building entry ramp, featuring soil fill at a depth of three feet six inches in the deeper planter and two feet in the stepped planter, topped with a one-inch layer. The planters abut a vertical concrete wall extending to Level 2 at elevation 181.00, with underlying metal deck and concrete slab assemblies. Dimensions indicate a 4'-0" overall height for both planter configurations, with horizontal widths of 5'-2" for Section B and 2'-1 19/32" for Section A & C. Sloped drainage or batter walls are shown inside the soil fill areas.
Members view this detail in full resolution, download the CAD files (SVG, PDF), and can adapt it in the built-in CAD editor — export DXF, DWG, or PDF.
Start membership