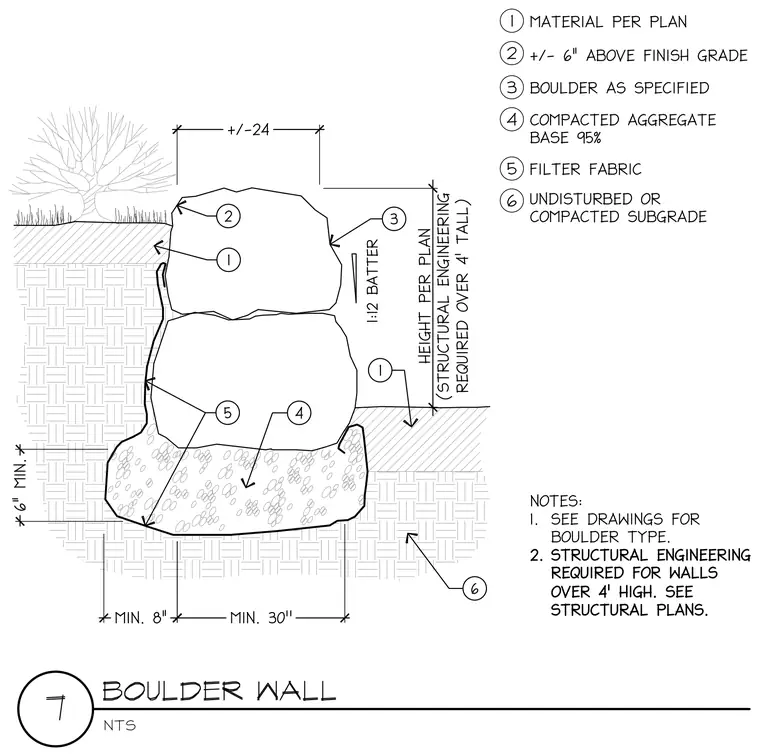
A boulder retaining wall is set on a compacted aggregate base with a one-in-twelve batter. The base material is placed over undisturbed or compacted subgrade, and filter fabric wraps behind the boulders and extends beneath the aggregate base. A material per plan is specified behind the wall at approximately six inches above finish grade. Structural engineering is required for walls over four feet in height.
Members view this detail in full resolution, download the CAD files (SVG, PDF), and can adapt it in the built-in CAD editor — export DXF, DWG, or PDF.
Start membership