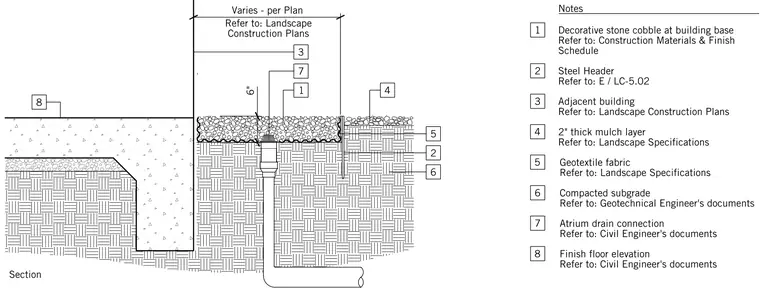
A decorative stone cobble bed is placed at the base of an adjacent building adjacent to a finish floor slab and concrete foundation wall. The six-inch deep cobble layer rests on a geotextile fabric and is retained by a steel header staked into the compacted subgrade. An atrium drain connection is positioned within the stone bed, tying into a subgrade drainage pipe routing away from the structure. A two-inch thick mulch layer abuts the exterior side of the steel header. Dimensions and widths vary per plan.
Members view this detail in full resolution, download the CAD files (SVG, PDF), and can adapt it in the built-in CAD editor — export DXF, DWG, or PDF.
Start membership