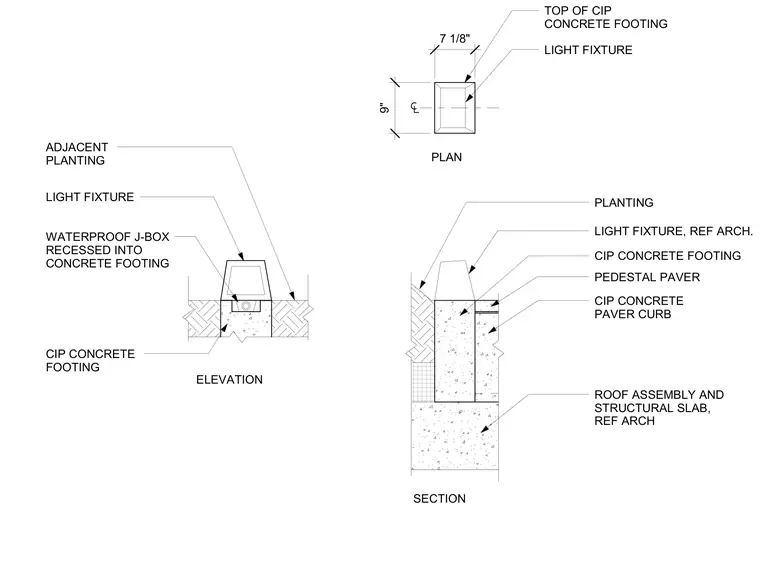
A light fixture is mounted on a cast-in-place concrete footing adjacent to planting beds and pedestal pavers supported by a cast-in-place concrete paver curb over a structural roof slab and roof assembly. A waterproof junction box is recessed directly into the concrete footing beneath the fixture. The footing measures nine inches by seven and one-eighth inches in plan. Electrical connections are coordinated per architectural reference.
PLANTING LIGHT FIXTURE, REF ARCH. CIP CONCRETE FOOTING CIP CONCRETE PAVER CURB PEDESTAL PAVER ROOF ASSEMBLY AND STRUCTURAL SLAB, REF ARCH LIGHT FIXTURE TOP OF CIP CONCRETE FOOTING 9" 7 1/8" LIGHT FIXTURE WATERPROOF J-BOX RECESSED INTO CONCRETE FOOTING ADJACENT PLANTING CIP CONCRETE FOOTING PLAN ELEVATION SECTION
Members view this detail in full resolution, download the CAD files (SVG, PDF), and can adapt it in the built-in CAD editor — export DXF, DWG, or PDF.
Start membership