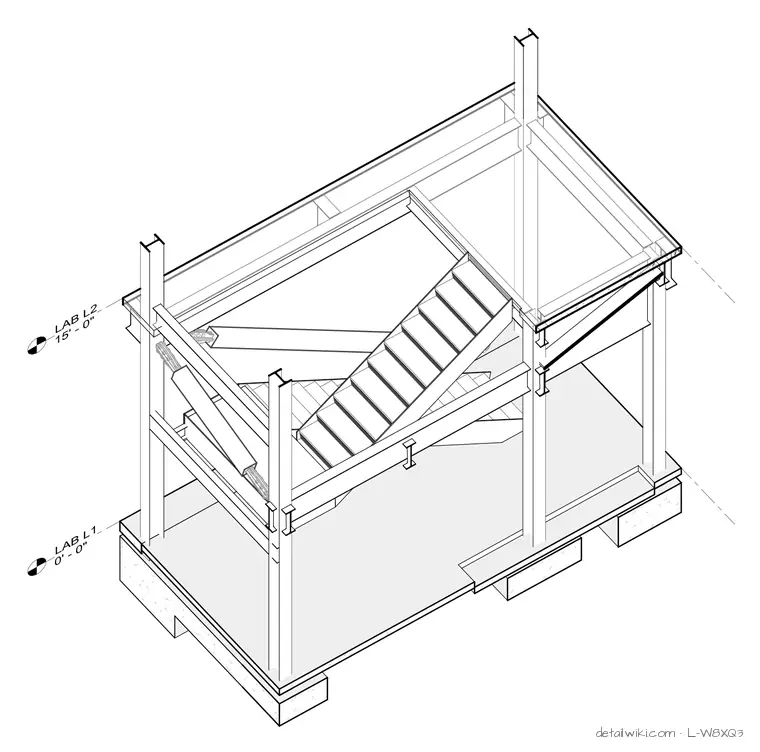
The drawing shows a structural steel framing system featuring wide-flange columns and beams, diagonal bracing elements, and integrated stair components. The assembly is supported by concrete spread footings at the base, with level markers indicating Lab L1 at 0'-0" and Lab L2 at 15'-0".
Text on the drawing
LAB L1 0' - 0" LAB L2 15' - 0"
Members view this detail in full resolution, download the CAD files (SVG, PDF), and open any detail in the built-in CAD editor to edit and export DXF or DWG.
Sign in to subscribe