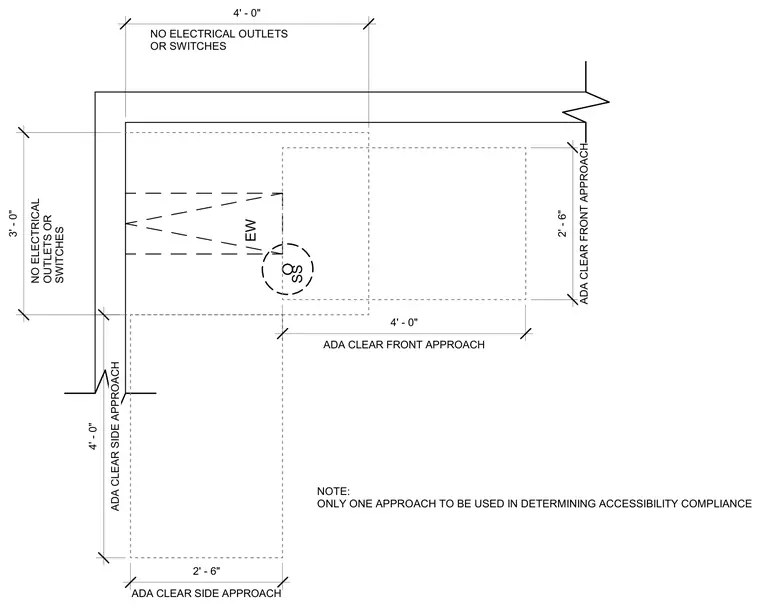
Accessibility clearance zones for a combined safety shower and eye wash station indicate required ADA front and side approach dimensions. The front approach requires a four-foot by two-foot-six-inch clear floor space, while the side approach requires a four-foot by three-foot clear floor space. Wall areas within the clearance zone prohibit electrical outlets and switches. Only one approach type is used to determine overall accessibility compliance.
SS EW ADA CLEAR FRONT APPROACH 2' - 6" ADA CLEAR FRONT APPROACH 4' - 0" 3' - 0" 4' - 0" NO ELECTRICAL OUTLETS OR SWITCHES NO ELECTRICAL OUTLETS OR SWITCHES ADA CLEAR SIDE APPROACH 4' - 0" ADA CLEAR SIDE APPROACH 2' - 6" NOTE: ONLY ONE APPROACH TO BE USED IN DETERMINING ACCESSIBILITY COMPLIANCE
Members view this detail in full resolution, download the CAD files (SVG, PDF), and can adapt it in the built-in CAD editor — export DXF, DWG, or PDF.
Start membership