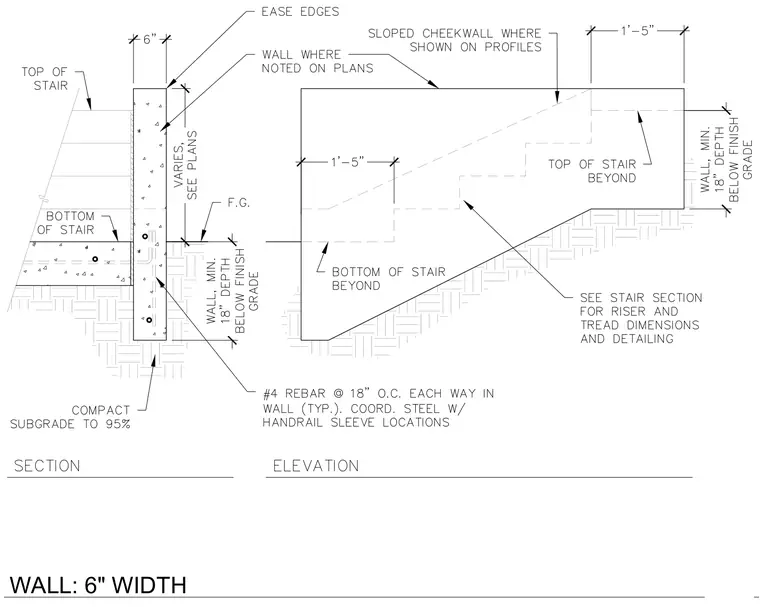
A six-inch wide concrete retaining or cheekwall features a continuous footing bearing on compacted subgrade. The wall is reinforced vertically and horizontally with number four rebar spaced at eighteen inches on center each way, coordinated with handrail sleeve locations. The elevation view outlines the sloped profile of the cheekwall flanking the stair, maintaining a minimum depth of eighteen inches below finished grade.
Members view this detail in full resolution, download the CAD files (SVG, PDF), and can adapt it in the built-in CAD editor — export DXF, DWG, or PDF.
Start membership