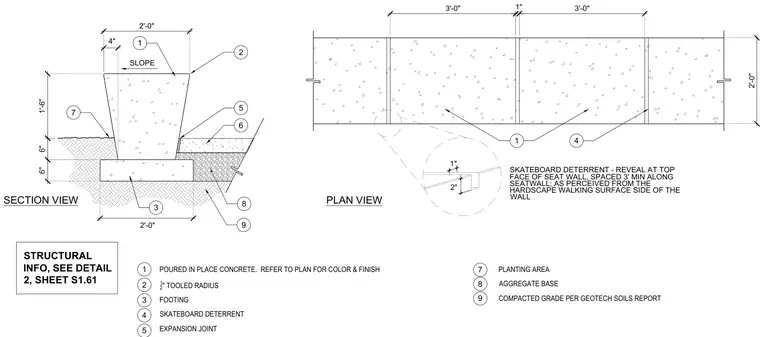
A freestanding poured-in-place concrete seatwall rests on a concrete footing over an aggregate base and compacted grade. The wall features a sloped top surface with a half-inch tooled radius and built-in skateboard deterrent reveals spaced three feet apart along the hardscape side. Expansion joints are provided between wall segments, flanked by a planting area on one side and a paved hardscape on the other. Structural information is coordinated with structural drawings.
1'-6" 2'-0" 2 8 7 4" 6" 6" 2'-0" 5 6 9 1 2'-0" 3'-0" PLAN VIEW SLOPE 3'-0" 2 POURED IN PLACE CONCRETE. REFER TO PLAN FOR COLOR & FINISH 1 2 " TOOLED RADIUS FOOTING SKATEBOARD DETERRENT EXPANSION JOINT 1 3 8 7 4 9 PLANTING AREA AGGREGATE BASE COMPACTED GRADE PER GEOTECH SOILS REPORT 1 2" 1" SKATEBOARD DETERRENT - REVEAL AT TOP FACE OF SEAT WALL, SPACED 3' MIN ALONG SEATWALL; AS PERCEIVED FROM THE HARDSCAPE WALKING SURFACE SIDE OF THE WALL 5 4 3 SECTION VIEW 1" STRUCTURAL INFO, SEE DETAIL 2, SHEET S1.61
Members view this detail in full resolution, download the CAD files (SVG, PDF), and can adapt it in the built-in CAD editor — export DXF, DWG, or PDF.
Start membership