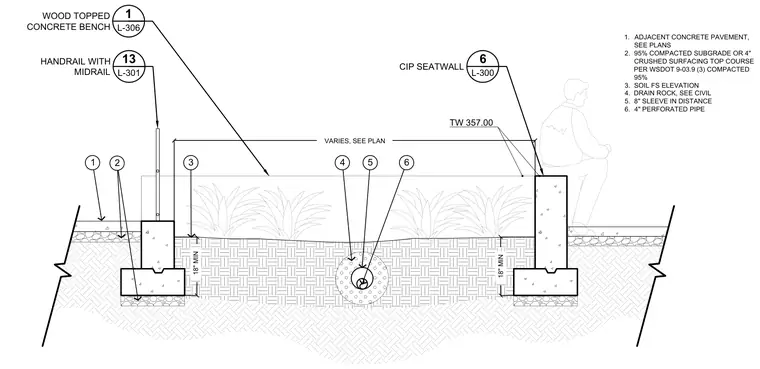
The assembly features a cast-in-place concrete seatwall and a wood-topped concrete bench founded on concrete footings set over a compacted subgrade. The subgrade consists of either ninety-five percent compacted subgrade or a four-inch crushed surfacing top course per WSDOT nine dash zero three point nine compacted to ninety-five percent. Drainage is provided by a four-inch perforated pipe bedded in drain rock with an eight-inch sleeve. A handrail with a midrail is anchored into the bench footing assembly. Adjacent concrete pavement abuts the footings at finished grade.
TW 357.00 VARIES, SEE PLAN 18" MIN 1. ADJACENT CONCRETE PAVEMENT, SEE PLANS 2. 95% COMPACTED SUBGRADE OR 4" CRUSHED SURFACING TOP COURSE PER WSDOT 9-03.9 (3) COMPACTED 95% 3. SOIL FS ELEVATION 4. DRAIN ROCK, SEE CIVIL 5. 8" SLEEVE IN DISTANCE 6. 4" PERFORATED PIPE 1 2 3 4 5 6 18" MIN 1 L-306 WOOD TOPPED CONCRETE BENCH 6 L-300 CIP SEATWALL 13 L-301 HANDRAIL WITH MIDRAIL
Members view this detail in full resolution, download the CAD files (SVG, PDF), and can adapt it in the built-in CAD editor — export DXF, DWG, or PDF.
Start membership