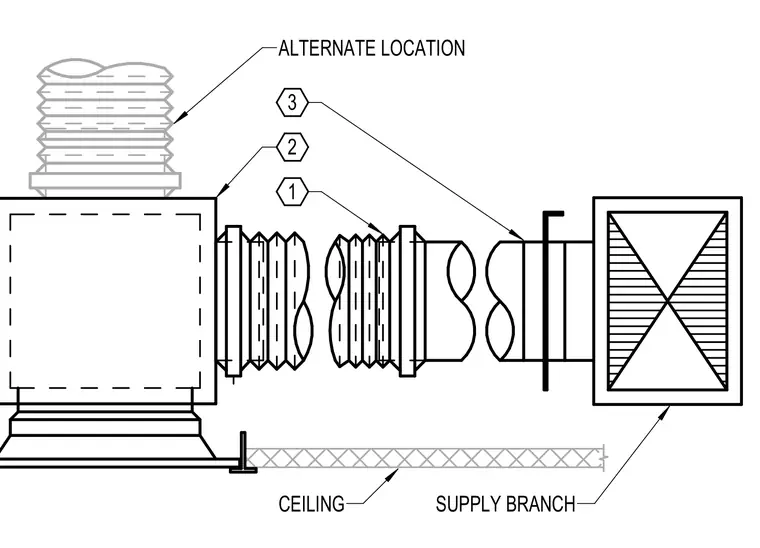
A flexible duct supply branch connects the main distribution box to a ceiling diffuser. The assembly includes a flexible duct, a supply box, an alternate duct location, and a ceiling-mounted supply branch.
Members view this detail in full resolution, download the CAD files (SVG, PDF), and can adapt it in the built-in CAD editor — export DXF, DWG, or PDF.
Start membership