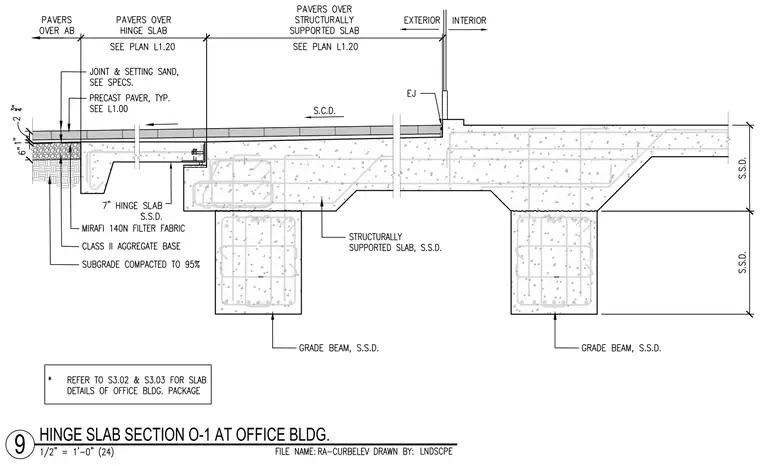
A seven-inch hinge slab adjacent to a structurally supported slab, both bearing on reinforced concrete grade beams. The paving assembly consists of precast pavers over joint and setting sand, placed above a class two aggregate base and Mirafi 140N filter fabric over subgrade compacted to ninety-five percent. An expansion joint is located at the exterior-to-interior building transition above the slab. Reinforcing steel is detailed within both the hinge slab and the structurally supported slab, alongside a note referencing structural drawings S3.02 and S3.03 for further details.
9 HINGE SLAB SECTION O-1 AT OFFICE BLDG.
Members view this detail in full resolution, download the CAD files (SVG, PDF), and can adapt it in the built-in CAD editor — export DXF, DWG, or PDF.
Start membership