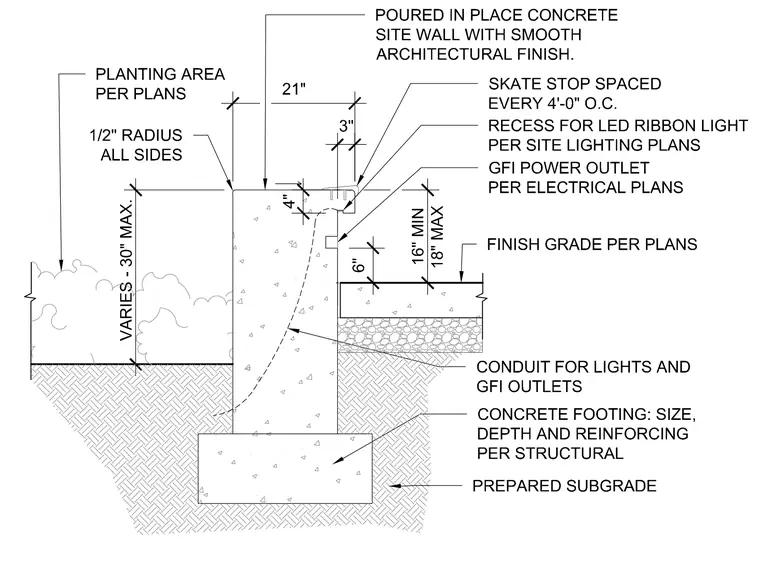
A poured-in-place concrete site wall sits atop a concrete footing with a prepared subgrade, featuring a smooth architectural finish and a one-half-inch radius on all exposed top edges. The wall incorporates a four-inch by three-inch recess for LED ribbon light fixtures and an internal conduit routing for lights and GFI power outlets. Skate stops are mounted along the top surface spaced at four feet on center. The planting area grade varies up to thirty inches maximum, while the finished grade on the opposite side maintains a sixteen to eighteen inch clearance.
FINISH GRADE PER PLANS POURED IN PLACE CONCRETE SITE WALL WITH SMOOTH ARCHITECTURAL FINISH. 21" CONDUIT FOR LIGHTS AND GFI OUTLETS CONCRETE FOOTING: SIZE, DEPTH AND REINFORCING PER STRUCTURAL 1/2" RADIUS ALL SIDES GFI POWER OUTLET PER ELECTRICAL PLANS VARIES - 30" MAX. PLANTING AREA PER PLANS PREPARED SUBGRADE 3" 4" RECESS FOR LED RIBBON LIGHT PER SITE LIGHTING PLANS SKATE STOP SPACED EVERY 4'-0" O.C. 6" 16" MIN 18" MAX
Members view this detail in full resolution, download the CAD files (SVG, PDF), and can adapt it in the built-in CAD editor — export DXF, DWG, or PDF.
Start membership