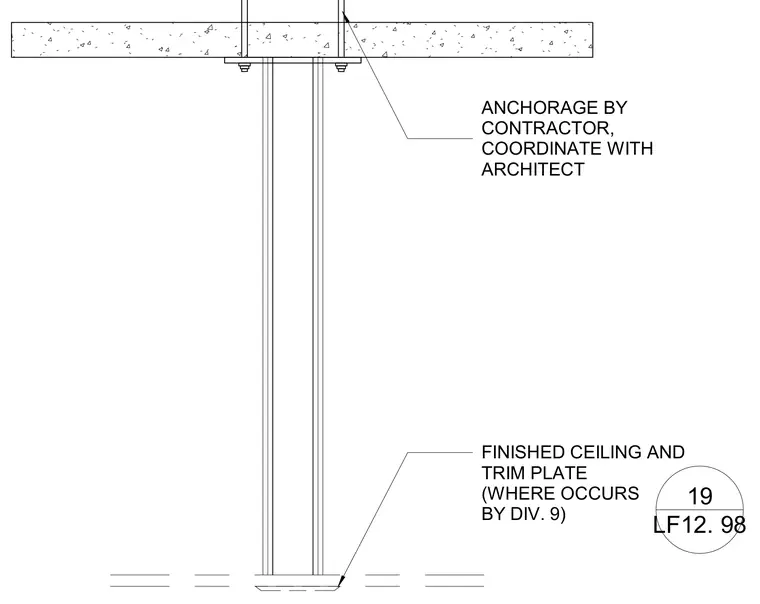
An overhead support hanger rod connects to a base plate secured to the underside of a concrete slab with threaded anchors. The anchorage is provided by the contractor and coordinated with the architect. A finished ceiling and trim plate occur at the lower end of the support.
FINISHED CEILING AND TRIM PLATE (WHERE OCCURS BY DIV. 9) ANCHORAGE BY CONTRACTOR, COORDINATE WITH ARCHITECT 19 LF12. 98
Members view this detail in full resolution, download the CAD files (SVG, PDF), and can adapt it in the built-in CAD editor — export DXF, DWG, or PDF.
Start membership