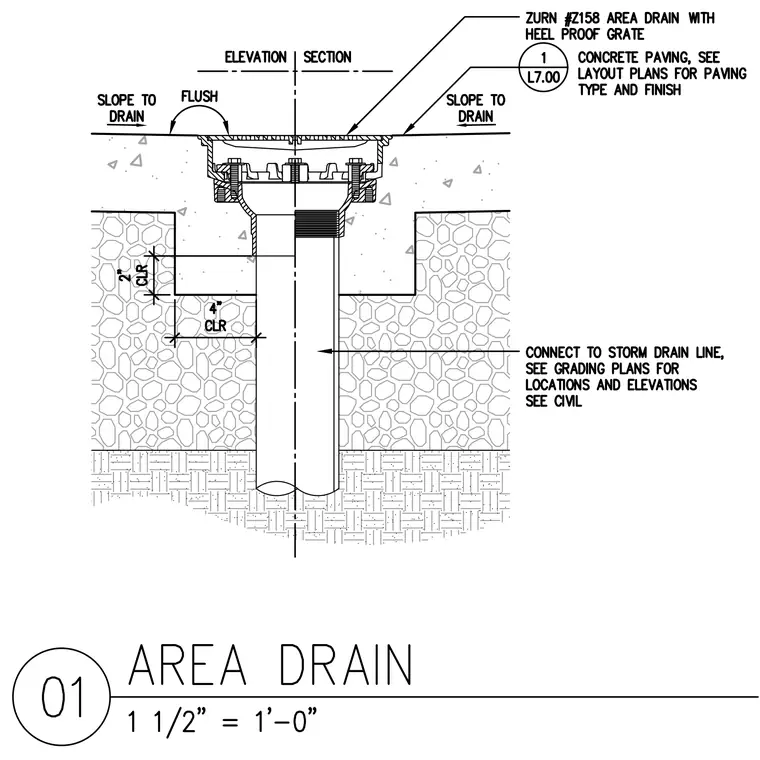
A Zurn number Z158 area drain with a heel-proof grate is set flush with adjacent concrete paving that slopes toward the drain. The drain body connects to a vertical drain pipe that transitions down through a gravel base and compacted subgrade to connect to a storm drain line. Clearances of two inches and four inches are maintained around the recessed drain body within the gravel layer. Concrete paving type and finish are determined by layout plans, and storm drain locations and elevations are coordinated with civil drawings.
Members view this detail in full resolution, download the CAD files (SVG, PDF), and can adapt it in the built-in CAD editor — export DXF, DWG, or PDF.
Start membership