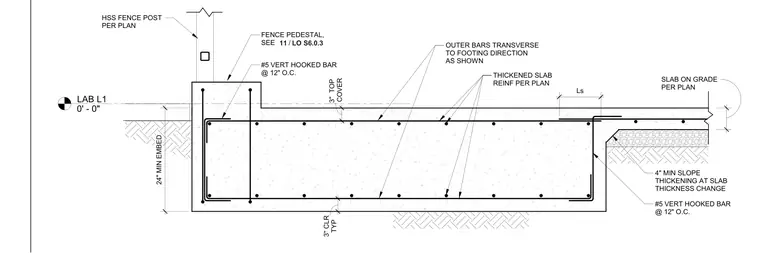
A hollow structural section fence post is anchored into a reinforced concrete fence pedestal extending above a thickened slab on grade. The concrete footing features a minimum twenty-four inch embedment, three inches of typical bottom and top cover, and number five vertical hooked reinforcing bars spaced at twelve inches on center. Outer bars run transverse to the footing direction as specified per plan, alongside thickened slab reinforcement. A four-inch minimum slope thickening accommodates the slab thickness change, transitioning to the standard slab on grade.
LAB L1 0' - 0" HSS FENCE POST PER PLAN TYP 3" CLR Ls 24" MIN EMBED COVER 3" TOP SLAB ON GRADE PER PLAN 4" MIN SLOPE THICKENING AT SLAB THICKNESS CHANGE #5 VERT HOOKED BAR @ 12" O.C. THICKENED SLAB REINF PER PLAN OUTER BARS TRANSVERSE TO FOOTING DIRECTION AS SHOWN FENCE PEDESTAL, SEE #5 VERT HOOKED BAR @ 12" O.C. / 11 LO S6.0.3
Members view this detail in full resolution, download the CAD files (SVG, PDF), and can adapt it in the built-in CAD editor — export DXF, DWG, or PDF.
Start membership