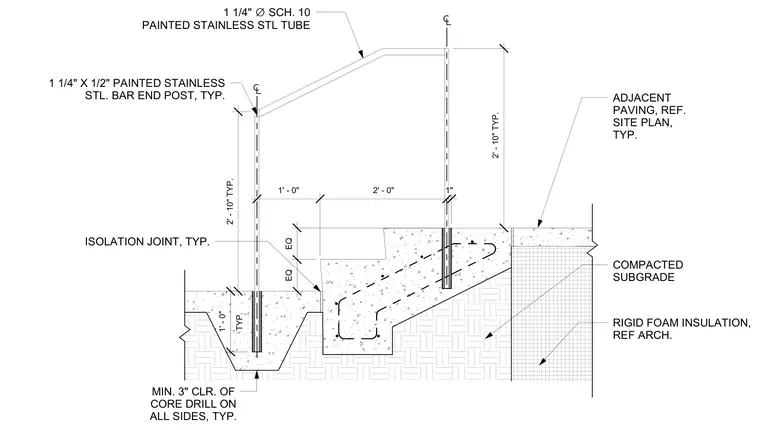
Cast-in-place concrete stairs bear on compacted subgrade with rigid foam insulation placed along the adjacent wall assembly. Stainless steel handrail end posts measuring one and a quarter inches by one half inch and painted stainless steel tube rails are core-drilled into the concrete treads with a minimum of three inches of clearance on all sides. An isolation joint is provided between the stair assembly and adjacent paving per site plan. Core-drilled post embedment extends one foot into the concrete structure typical.
MIN. 3" CLR. OF CORE DRILL ON ALL SIDES, TYP. 1 1/4" ∅ SCH. 10 PAINTED STAINLESS STL TUBE ISOLATION JOINT, TYP. ADJACENT PAVING, REF. SITE PLAN, TYP. COMPACTED SUBGRADE 1 1/4" X 1/2" PAINTED STAINLESS STL. BAR END POST, TYP. TYP. 1' - 0" 2' - 10" TYP. 1' - 0" 2' - 0" 1" 2' - 10" TYP. EQ EQ RIGID FOAM INSULATION, REF ARCH.
Members view this detail in full resolution, download the CAD files (SVG, PDF), and can adapt it in the built-in CAD editor — export DXF, DWG, or PDF.
Start membership