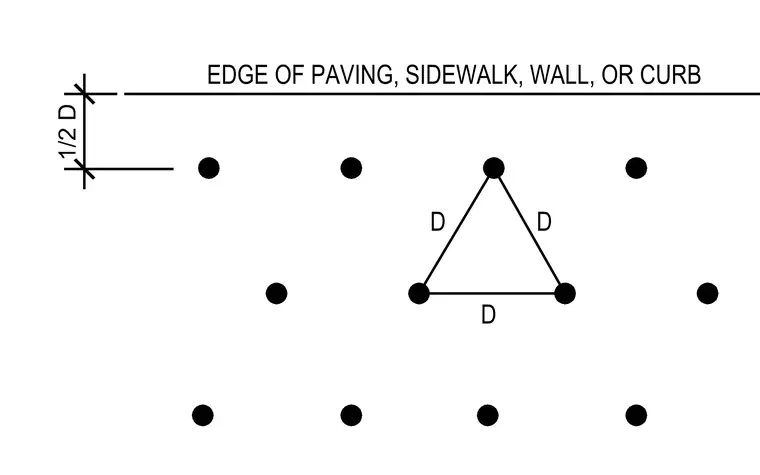
This drawing outlines the spatial layout and dimensioning for elements arranged in a triangular grid pattern adjacent to an edge of paving, sidewalk, wall, or curb. The layout establishes a distance of one-half of dimension D from the edge to the first row of points. Subsequent points maintain a uniform triangular spacing defined by dimension D between adjacent locations.
Members view this detail in full resolution, download the CAD files (SVG, PDF), and can adapt it in the built-in CAD editor — export DXF, DWG, or PDF.
Start membership