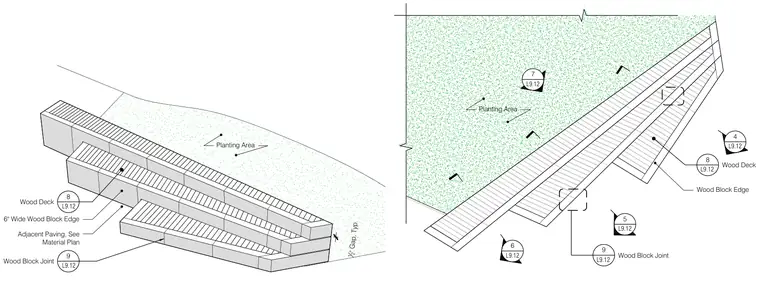
The exterior assembly consists of a wood deck bordered by a six-inch-wide wood block edge framing a planting area. Wood block joints feature a one-half-inch typical gap between units. The wood block edge interfaces with adjacent paving sized per the material plan. The construction incorporates repeating wood blocks arranged in stepped or linear configurations for landscape amenity zones.
4 L9.12 5 L9.12 6 L9.12 7 L9.12 Wood Block Edge Planting Area 8 L9.12 Wood Deck 9 L9.12 Wood Block Joint 6" Wide Wood Block Edge Planting Area Adjacent Paving, See Material Plan 8 L9.12 Wood Deck 9 L9.12 Wood Block Joint 12 " Gap, Typ.
Members view this detail in full resolution, download the CAD files (SVG, PDF), and can adapt it in the built-in CAD editor — export DXF, DWG, or PDF.
Start membership