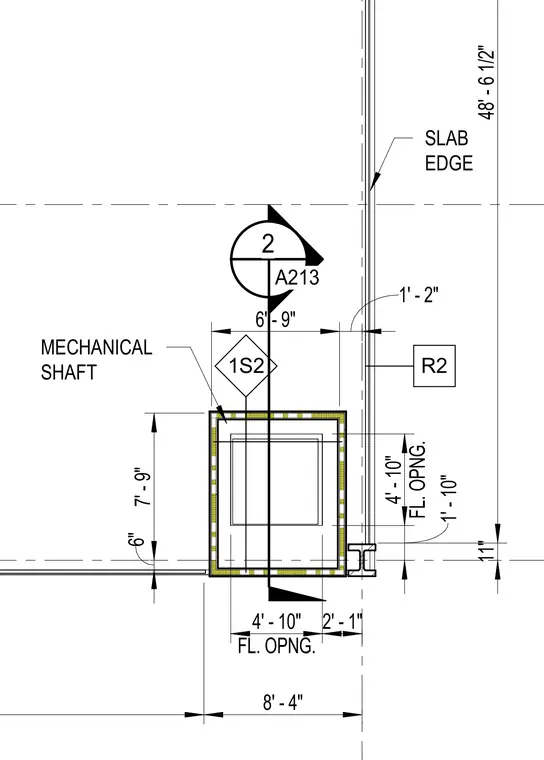
This plan detail shows a mechanical shaft opening located near a slab edge, featuring precise floor opening dimensions of four feet ten inches by four feet ten inches. The shaft is positioned with a six-inch wall thickness, set six feet nine inches from the grid line and two feet one inch from the structural steel member. Overall dimensions span eight feet four inches across the shaft zone and forty-eight feet six and a half inches to the reference grid line. A detail callout references drawing A213 for further intersection conditions.
8' - 4" 1S2 48' - 6 1/2" 11" SLAB EDGE MECHANICAL SHAFT R2 2 A213 6" 7' - 9" 6' - 9" 1' - 2" 1' - 10" FL. OPNG. 4' - 10" FL. OPNG. 4' - 10" 2' - 1"
Members view this detail in full resolution, download the CAD files (SVG, PDF), and can adapt it in the built-in CAD editor — export DXF, DWG, or PDF.
Start membership