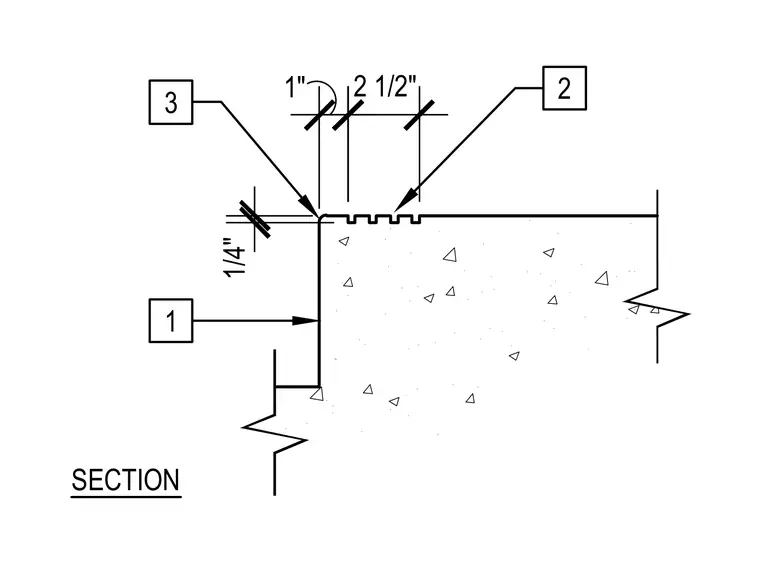
A concrete section features specified surface dimensions and edge configurations. The assembly includes a one-quarter inch vertical dimension at the outside corner, a one-inch space, and a two-and-one-half-inch spacing dimension across the top surface. Numbered callout tags identify specific locations along the edge and top profile.
Members view this detail in full resolution, download the CAD files (SVG, PDF), and can adapt it in the built-in CAD editor — export DXF, DWG, or PDF.
Start membership