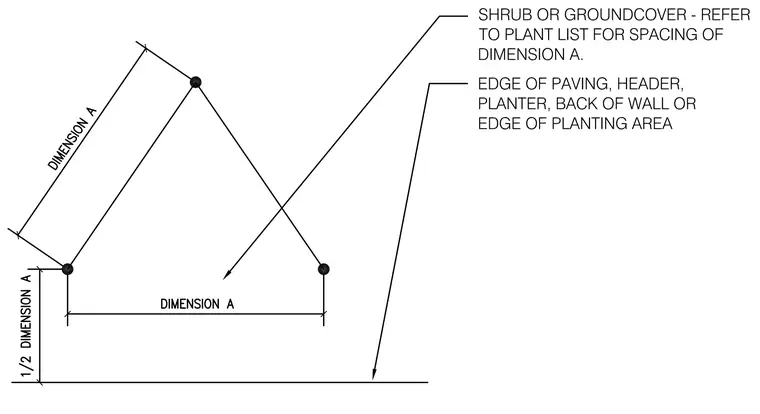
This diagram defines the spacing requirements for shrubs or groundcover relative to site features. The spacing between plants is designated as Dimension A, while the offset from the edge of paving, header, planter, or wall is set at one-half of Dimension A. Refer to the project plant list to determine the specific value for Dimension A based on the species selected.
Members view this detail in full resolution, download the CAD files (SVG, PDF), and can adapt it in the built-in CAD editor — export DXF, DWG, or PDF.
Start membership