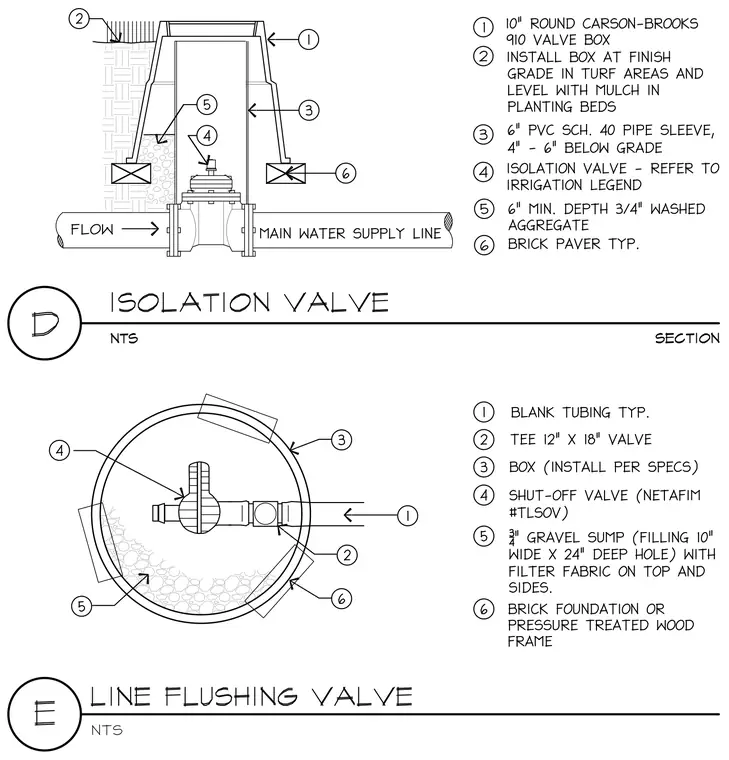
The first detail shows an isolation valve installed on a main water supply line, enclosed in a ten-inch round Carson-Brooks nine-ten valve box with a six-inch PVC schedule forty pipe sleeve positioned four to six inches below grade. A minimum six-inch depth of three-quarter-inch washed aggregate surrounds the base, and brick pavers are placed typically at the perimeter. The box is set flush with the finished grade in turf areas and level with mulch in planting beds. The second detail shows a line flushing valve assembly with a shut-off valve, tee valve, and blank tubing housed inside a box set on a three-quarter-inch gravel sump filling a ten-inch wide by twenty-four-inch deep hole lined with filter fabric, supported by a brick foundation or pressure-treated wood frame.
Members view this detail in full resolution, download the CAD files (SVG, PDF), and can adapt it in the built-in CAD editor — export DXF, DWG, or PDF.
Start membership