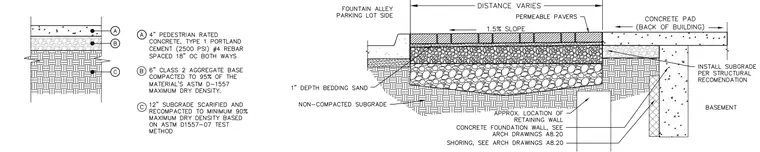
A permeable paver assembly transitions to a concrete curb and concrete pad at a building edge. The system consists of permeable pavers set over a one-inch depth bedding sand layer, supported by a six-inch class 2 aggregate base compacted to ninety-five percent of maximum dry density per ASTM D-1557. Below the aggregate base lies a twelve-inch subgrade scarified and recompacted to ninety percent maximum dry density over non-compacted subgrade. The assembly adjoins a concrete foundation wall with an approximate location of a retaining wall and shoring as indicated on architectural drawings. A 1.5% slope directs drainage across the variable distance toward the fountain alley parking lot side.
Members view this detail in full resolution, download the CAD files (SVG, PDF), and can adapt it in the built-in CAD editor — export DXF, DWG, or PDF.
Start membership