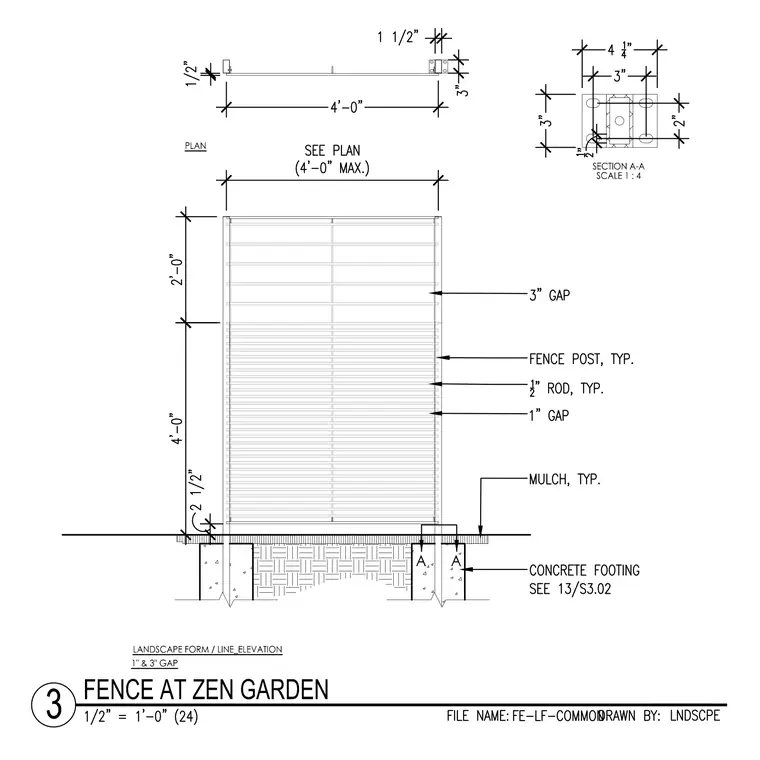
This landscape detail shows a zen garden fence featuring horizontal slats with alternating one-inch and three-inch gaps. Vertical fence posts and intermediate half-inch rods provide structural support across the four-foot panel width. The assembly anchors into concrete footings below grade, flanked by typical mulch surfacing. A plan view and section detail illustrate the post placement and dimensional clearances.
A A LANDSCAPE FORM / LINE_ELEVATION 1" & 3" GAP SECTION A-A SCALE 1 : 4 PLAN FENCE AT ZEN GARDEN 3
Members view this detail in full resolution, download the CAD files (SVG, PDF), and can adapt it in the built-in CAD editor — export DXF, DWG, or PDF.
Start membership