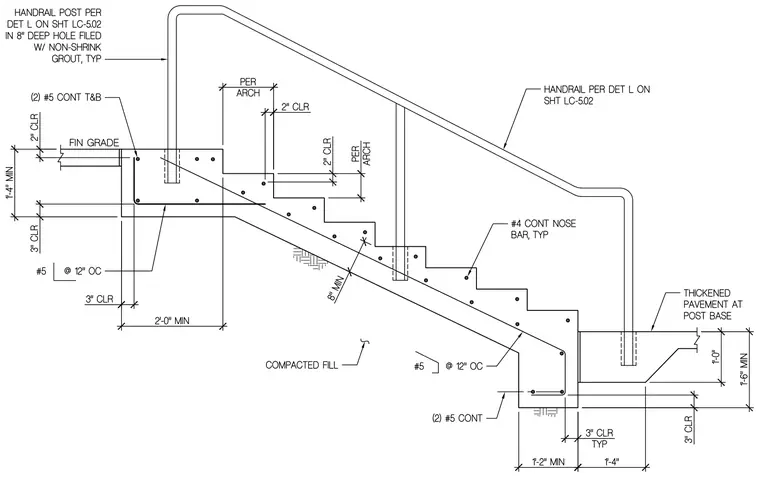
A cast-in-place concrete stair assembly features two continuous number five top and bottom reinforcing bars at the top landing, with number four continuous nose bars at each tread and number five reinforcing bars spaced at twelve inches on center throughout the slab and footings. The stair rests on compacted fill and includes a thickened pavement section at the lower post base. Handrail posts are anchored directly into core-drilled or formed holes filled with non-shrink grout to a depth of eight inches. Clearances include two inches of cover at the top landing and three inches of cover at the footings and bottom of the stair run.
Members view this detail in full resolution, download the CAD files (SVG, PDF), and can adapt it in the built-in CAD editor — export DXF, DWG, or PDF.
Start membership