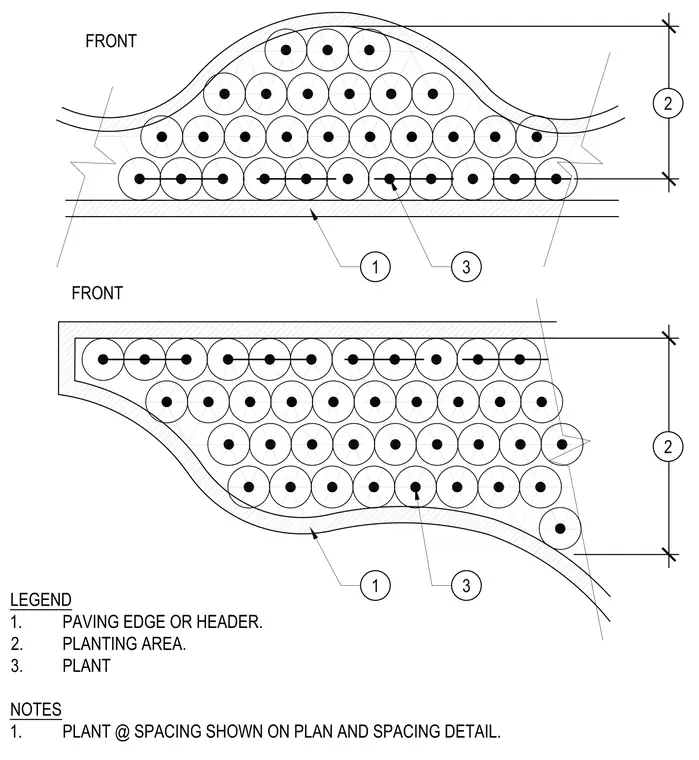
Plantings are laid out within irregular planting areas bounded by a paving edge or header. Plants are spaced according to the dimensions shown on the plan and accompanying spacing details. Plant locations are mapped relative to the bounding hardscape elements for landscape installation.
- - FRONT FRONT LEGEND 1. PAVING EDGE OR HEADER. 2. PLANTING AREA. 3. PLANT NOTES 1. PLANT @ SPACING SHOWN ON PLAN AND SPACING DETAIL. 1 3 2 1 3 2
Members view this detail in full resolution, download the CAD files (SVG, PDF), and can adapt it in the built-in CAD editor — export DXF, DWG, or PDF.
Start membership